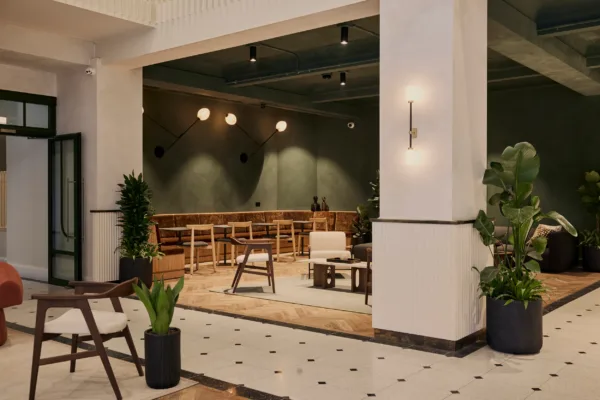
Sunlight House: Revealing the architecture already there
- Project name
- Sunlight House
- Project sector
- Workplace
- Completion date
- 10/06/25
- Client
- Anomaly Architects
- Ranges
- Terrazzo, Tufa, Riverine, Construct, Program
- Photography
Peter Ghobrial
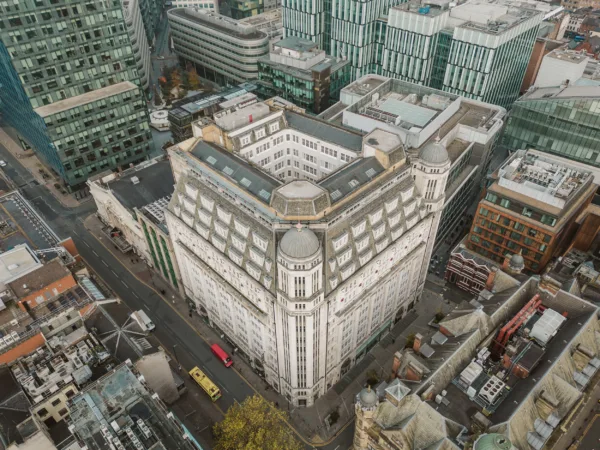
Completed in 1932, Sunlight House is one of Manchester’s defining interwar buildings, its Portland stone façade expressing the city’s commercial confidence between the wars.
Rising above the western edge of Manchester’s commercial core, Sunlight House has always carried a certain urban confidence. Completed in 1932, its slender Art Deco massing announced a city looking outward, upward, and keen to assert itself as a modern commercial centre. It is often, and incorrectly, cited as Northern England’s first skyscraper; that honour belongs to the Royal Liver Building in Liverpool. Yet the myth is telling. Sunlight House looks like a building that wanted to be first.
Commissioned by Joseph Sunlight, a prolific and colourful developer who built more than a thousand homes in Prestwich, the building was conceived as a statement of ambition. Sunlight himself was known as much for his showmanship as his output, and the building reflects that duality: serious, finely detailed architecture with a flair for drama. Clad in Portland stone and articulated with metalwork, stained glass and generous vertical rhythms, it remains one of Manchester’s most recognisable early high-rise forms.
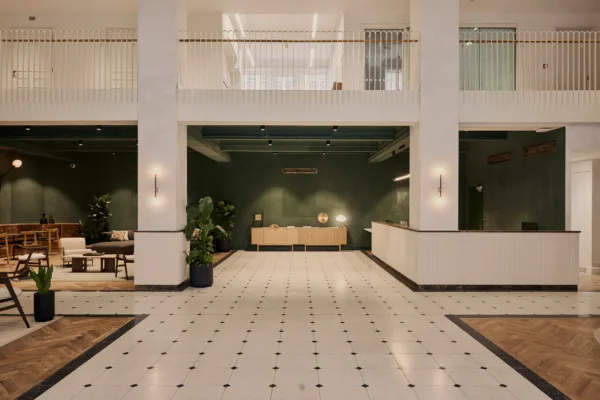
Nearly a century on, the question was how to adapt such a building for contemporary working life without dulling its edge or overwhelming it with nostalgia.
That challenge fell to Anomaly, appointed to deliver a large-scale Cat A and Cat B refurbishment across the listed structure. Their response was neither a cosmetic refresh nor a theatrical re-imagining, but something closer to architectural archaeology: a careful process of uncovering, repairing and extending the logic of the original building.
The team worked closely with Manchester City Council planners, whose guidance shaped everything from the proportion of exposed historic fabric to the way new partitions could meet the façade and existing beams. In practice, this meant that demolition became an act of discovery.
As later layers were stripped back, original tiling, concealed windows and long-lost details re-emerged, each one assessed and, where possible, restored or repurposed rather than erased. What might once have been hidden behind suspended ceilings or stud walls is now part of the everyday experience of the building.
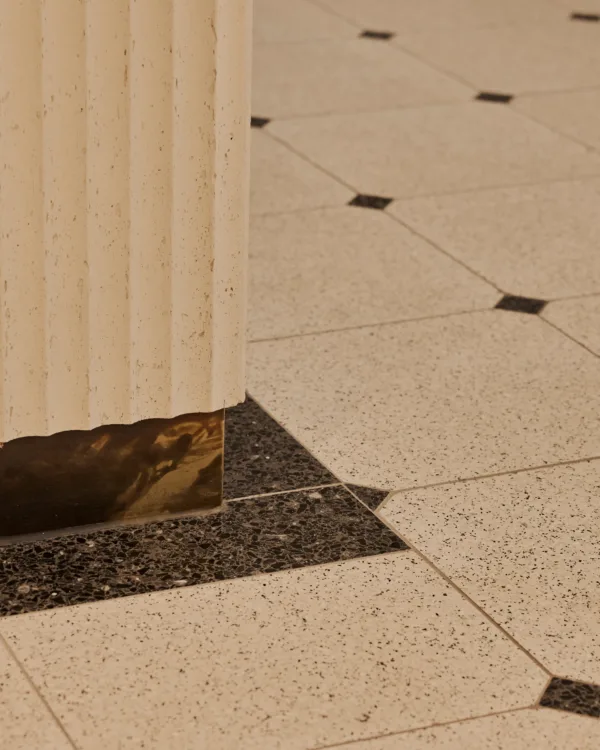
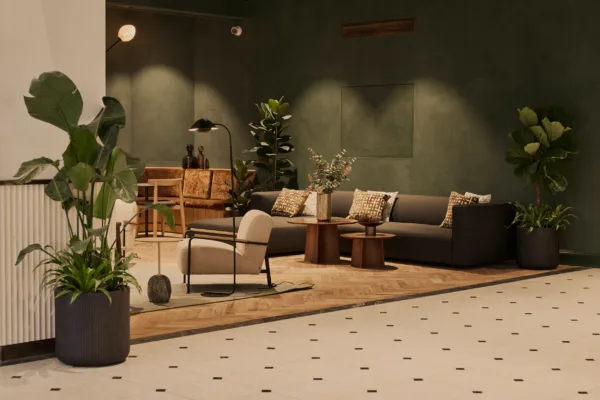
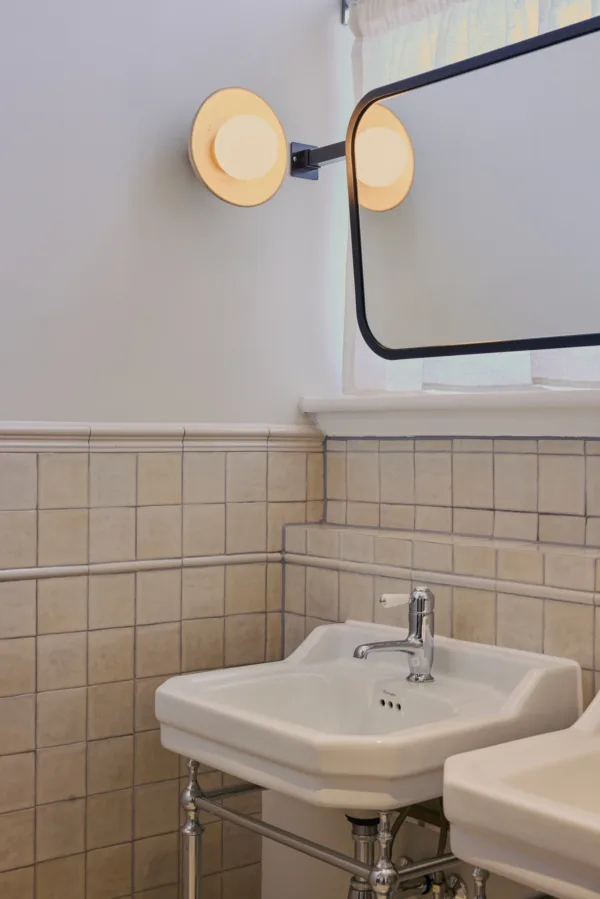
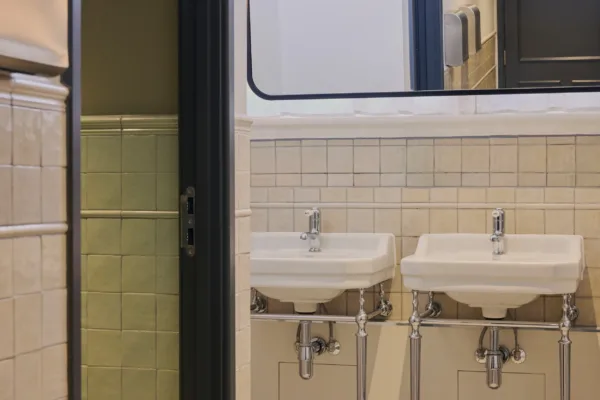
Materials are considered and restrained. The richness of the original Art Deco language, its ironwork, glazing, balustrades and stone, set a high bar. New interventions therefore aim to emulate rather than imitate. Bathrooms, receptions and shared amenities offered the greatest freedom, and here Anomaly allowed pattern, colour and curvature to do more of the talking.
Tiling becomes a key device: rhythmic, graphic, contemporary, yet clearly in conversation with the building’s 1930s detailing. The intent, as the team describe it, was always to avoid pastiche: to nod to Deco without slipping into sequins and tassels.
Colour plays a consistent role. Greens drawn from the building’s external domes and stained glass recur internally, stitching exterior and interior together, creating continuity. Elsewhere, curves soften transitions between old and new, whether in joinery, mirrors or bespoke fittings, acknowledging the geometry already embedded in the plan.
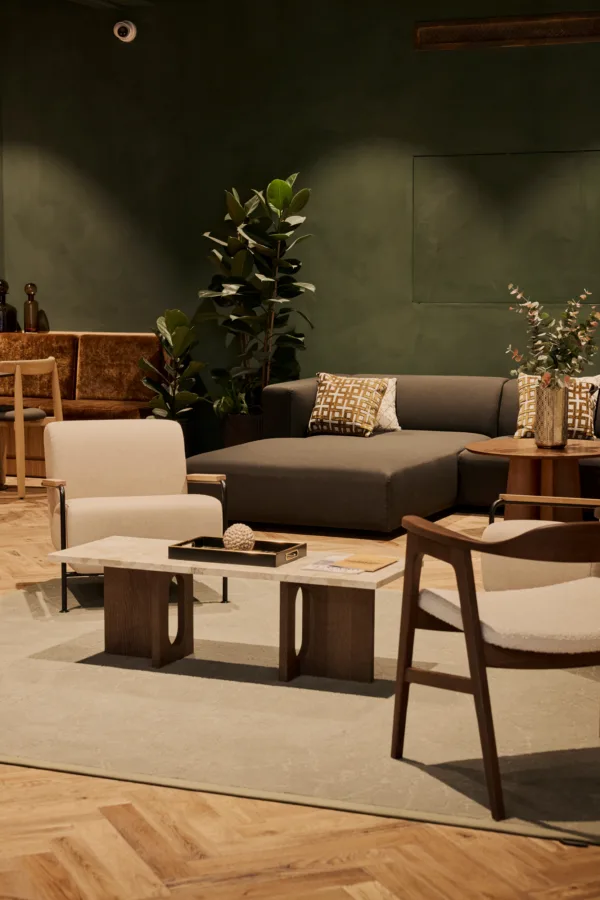
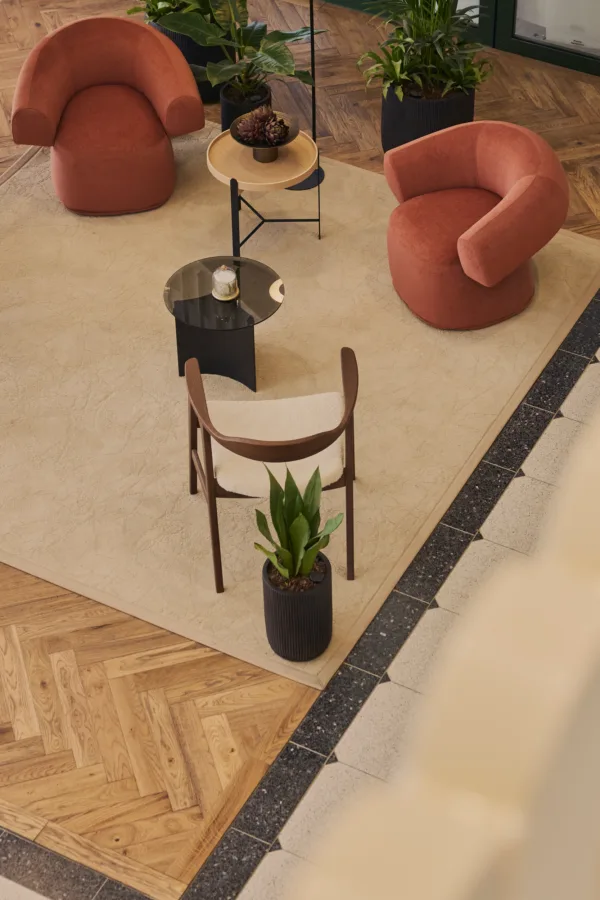
Spatially, the refurbishment addresses the mismatch between historic office planning and contemporary patterns of work. Where cellular layouts once dominated, the new scheme introduces flexibility, allowing floors to operate either as single tenancies or as smaller studio units. This was no simple exercise. Structural cores sit in unconventional positions, and planners were rightly protective of sightlines and original fabric. The result is a set of floorplates that may not chase the efficiencies of a new-build office, but instead offer character, variety and adaptability.
At ground and lower-ground level, the project takes on a more overtly public role. A former private leisure facility, complete with swimming pool, has been reimagined as a more open, outward-facing destination, celebrating a dramatic double-height volume beneath a stained-glass dome. The change shifts the building’s relationship with the street, reinforcing its civic presence and making its most theatrical spaces accessible once again.
Two of the street corners are three-sided towers which rise to a four-level octagonal turret, topped by a domed lantern and finial. Anomaly have turned these into the building’s most distinctive new amenities. Colourdrenched and daylit, these generous circular rooms are neither formal meeting suites nor casual breakout spaces, but something in between: places to pause, talk, think, or simply look out over the city. Technically challenging to deliver (lighting and servicing could not intrude on the listed fabric) they showcase the boldness, imagination and ambition of Anomaly.
For Anomaly, the project represents a milestone: their largest listed Cat A refurbishment to date and a significant step in establishing a presence beyond London. Sunlight House is a demonstration of what can be achieved when heritage is treated as resource to be understood and extended. The successful collaboration with the city planners was acknowledged by Mayor of Greater Manchester Andy Burnham at the official opening.
Sunlight House today feels neither frozen in time nor stripped of its identity. Instead, it carries its history lightly, allowing new uses to settle into old forms with confidence. In revealing what was already there, the project ensures that Joseph Sunlight’s most ambitious building continues to do what it always set out to do: stand tall, look forward, and catch the light.